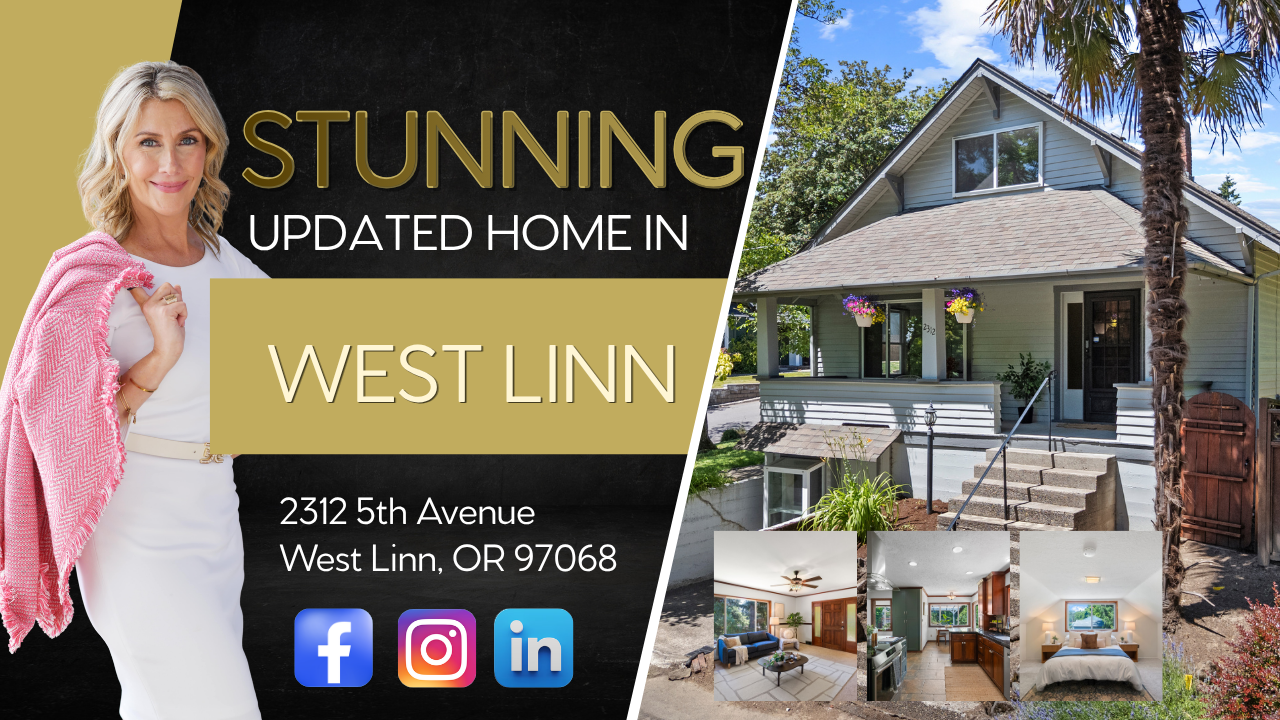
Why Buyers Love Living in West Linn, Oregon
West Linn continues to be one of the most sought after communities in the Portland Metro area because it offers something many buyers are looking for today: character, community, outdoor recreation, and convenience.
Residents enjoy tree lined streets, established neighborhoods, highly rated schools, local parks, river access, and a strong sense of community pride. The historic Willamette area brings together locally owned restaurants, coffee shops, seasonal events, and neighborhood gathering spaces that create a connected lifestyle.
West Linn is home to more than 600 acres of parks and trails, providing opportunities for hiking, walking, recreation, and outdoor activities throughout the year. Residents also enjoy convenient access to Portland, Lake Oswego, Oregon City, and surrounding communities.
Charming Craftsman with Dual Living Potential in Historic West Linn
Located at 2312 5th Avenue, this beautifully updated Craftsman offers approximately 2,859 square feet, 4 bedrooms, 2 bathrooms, and a versatile floor plan designed to support a variety of living arrangements.
Built in the 1920s, the home blends timeless architectural character with more than $120,000 in updates and improvements, creating a rare opportunity in one of West Linn’s most desirable neighborhoods.
One of the standout features is the ground level living area with its own exterior entrance, kitchenette, full bathroom, utility area, bedroom, and flexible living space. Whether used for multigenerational living, guests, a home office, creative workspace, or extended stay arrangements, the layout creates options that are increasingly difficult to find.
Inside, rich millwork, crown molding, Tiffany inspired lighting, large windows, and updated finishes preserve the home’s character while supporting modern living.
Main Living Spaces Designed for Everyday Life
The main living areas offer warmth, comfort, and thoughtful updates throughout.
Main living highlights include:
✨ Classic Craftsman architecture
✨ Covered front porch
✨ Rich millwork and crown molding
✨ Large windows bringing in natural light
✨ Formal dining room
✨ Kitchen nook for casual dining
✨ Updated windows
✨ Built in storage throughout
✨ Vaulted upper level ceilings
✨ Flexible attic storage areas
✨ New carpet installed in 2024
✨ Sliding doors leading to outdoor living spaces
The layout creates distinct living areas while maintaining a natural flow throughout the home.
Updated Kitchen with Character and Function
The kitchen combines timeless design with practical upgrades that support enhanced living and entertaining.
Kitchen features include:
🍽️ Butcher block and granite countertops
✨ Stainless steel appliances
🚰 Farmhouse style sink
🔥 Induction cooktop and oven installed in 2024
🧼 New Bosch dishwasher installed in 2024
🥤 New Samsung refrigerator with beverage center installed in 2024
🗄️ Soft close cabinetry
📦 Pull out shelving and overhead storage
🥫 Large pantry with pull down access
🛠️ Pegboard organization system
🌿 Easy access to outdoor entertaining areas
The kitchen was designed to maximize both storage and usability while preserving the home’s time period charm.
Ground Level Living Area with Dual Living Potential
One of the most unique aspects of this property is the flexible ground level setup.
Ground level highlights include:
🏡 Private exterior entrance
🍽️ Secondary kitchen area
🛏️ Additional bedroom
🛁 Full bathroom
🧺 Utility and laundry space
🛋️ Spacious bonus living area
✨ Wainscoting details
📦 Additional storage opportunities
This space creates flexibility for multigenerational living, guests, home based businesses, creative workspaces, or evolving household needs.
Extensive Updates and Modern Improvements
The current owners have invested significantly in improving the home while preserving its character.
Recent improvements include:
⚡ New 200 amp electrical panel (2024)
⚡ Whole home surge protector (2024)
🔋 EV charging station
❄️ New heat pump and cooling system (2024)
🔥 Updated furnace system (2024)
💧 New 75 gallon water heater (2024)
🧺 New front load washer and dryer (2024)
🪟 Updated windows
🧸 New carpet (2024)
📦 Expanded storage and organization systems throughout
These improvements provide peace of mind while supporting your budget.
Outdoor Living Designed for Gathering
The outdoor spaces offer multiple areas for relaxing, entertaining, gardening, and enjoying the established neighborhood setting.
Outdoor features include:
🌳 Mature landscaping
🌲 Privacy trees
🏡 Covered patio area
✨ Large pergola structure
🌿 Paver courtyard patio
☀️ Main level deck
🔒 Fully fenced backyard
🏠 Two detached storage sheds
📦 Loft storage within sheds
🛠️ Workshop or hobby space potential
🚗 Driveway and off street parking
The outdoor areas create usable space throughout the year while maintaining privacy and charm.
Future Expansion Opportunity
For buyers considering future improvements, the property includes additional plans that are available upon request.
Highlights include:
📐 Planned garage addition drawings available
🏡 Opportunities for future customization
✨ Additional flexibility for long term ownership goals
This creates options for buyers who may wish to further enhance the property over time.
Nearby Recreation and Amenities
Residents enjoy convenient access to:
🌳 Mary S. Young Park
🥾 West Linn Parks and Trail System
🚴 Over 600 acres of parks and recreation areas
🏞️ Willamette River recreation opportunities
🛍️ Local shopping and dining
☕ Historic Willamette District
🏫 Highly regarded West Linn schools
🚗 Convenient commuter access to Portland and surrounding communities
The location combines neighborhood charm with access to recreation, services, and community amenities.
What Life Could Look Like Here
You can picture mornings on the covered porch, afternoons spent working in the garden or walking nearby trails, and evenings gathering with family and friends on the patio.
The flow of the layout creates opportunities for changing seasons of life. Whether supporting extended family, creating space for guests, working from home, or simply enjoying additional room to spread out, the home adapts to a variety of needs.
At Team LEWIS, we believe real estate is about people first. Relationship centered service rooted in integrity, strategy, elevated service, and empowered community impact.
Schedule Your Private Tour
If you would like to experience everything this West Linn Craftsman has to offer, we would love to help you schedule a private tour.
Relationship centered real estate rooted in integrity, strategy, elevated service, and empowered community impact.
👉 Full Property Details:
https://www.cribflyer.com/2312-5th-avenue